Building drawings have a way of disappearing over the life of a facility. Sometimes buildings go through many renovations without getting updated schematics, or perhaps a facility has been through multiple facility managers over the years, and the blueprints got lost over the years. Even manufacturing and healthcare facilities with better recordkeeping standards can have gaps in their building documentation after years of equipment replacements and building improvements.
If your facility is considering an energy audit without floor plans or complete building drawings, missing documentation does not need to keep you from moving forward. Quandel Energy Solutions can work with the documentation you have and gather additional information during the assessment to develop the understanding needed for a valuable energy audit. Let’s look at how this is possible for your facility.
What Documentation Is Typically Needed For An ASHRAE Level 1 Energy Audit?
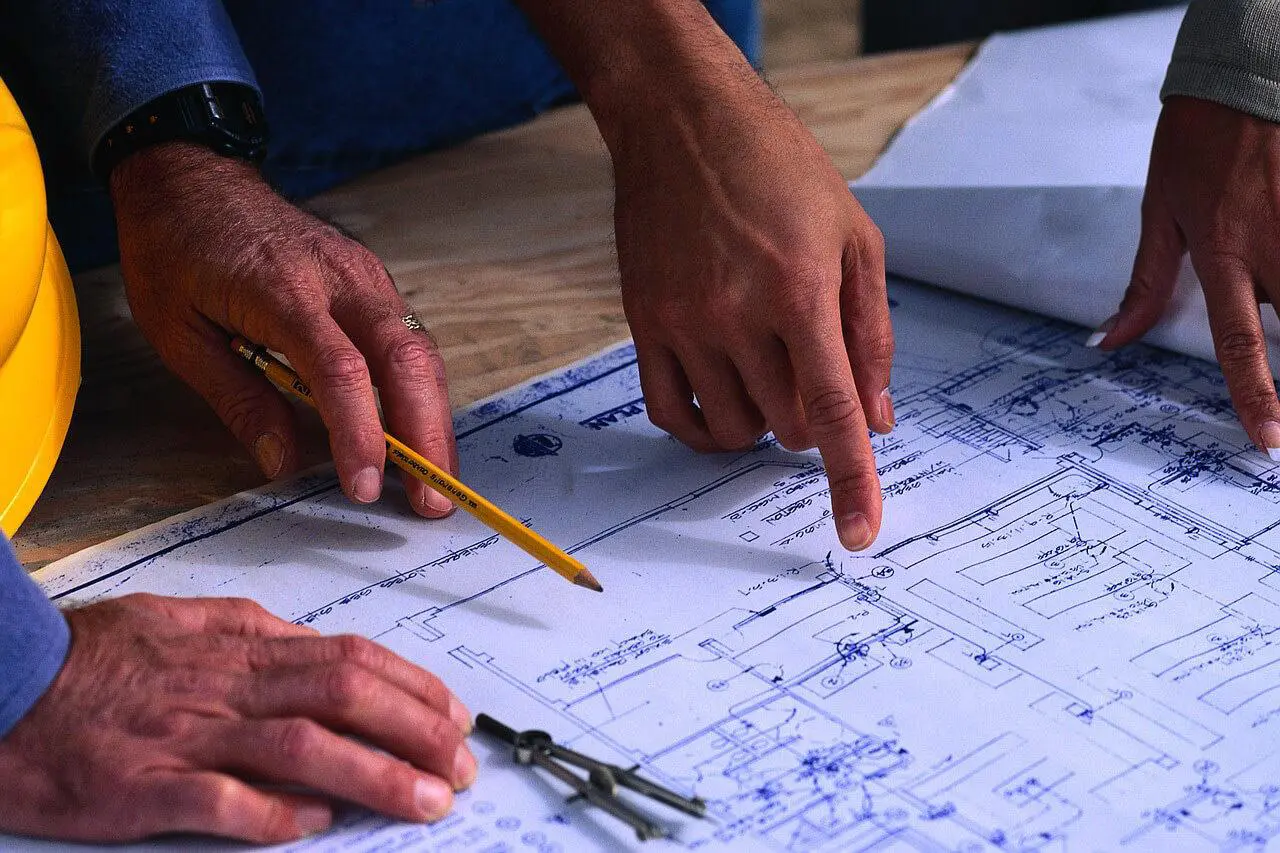
Existing building information is very helpful during an ASHRAE energy audit because it helps the assessment team understand how the facility was designed and how it currently operates. They can use utility records to see how energy is consumed over time and building drawings to get information about the layout and major systems within the facility. Equipment schedules and information about normal operating conditions can also add helpful context about the state of your facility.
Utility Records are the most important piece of information. An ASHRAE Level 1 audit typically relies on at least 12 months (24 preferred) of utility bills.
In many existing facilities, however, some of that information is incomplete or unavailable. If you are wondering if you need building drawings for an energy audit, having them is helpful, but missing drawings do not automatically prevent an effective assessment. Quandel can use the information that is available and fill in important gaps through the facility walkthrough and additional field documentation.
How Does Quandel Complete An Energy Audit Without Building Drawings?
When existing documentation does not provide enough information about the facility, Quandel can collect what is needed in the field. During the walkthrough, our team reviews the building and its major energy-consuming systems while documenting the conditions we find throughout the facility.
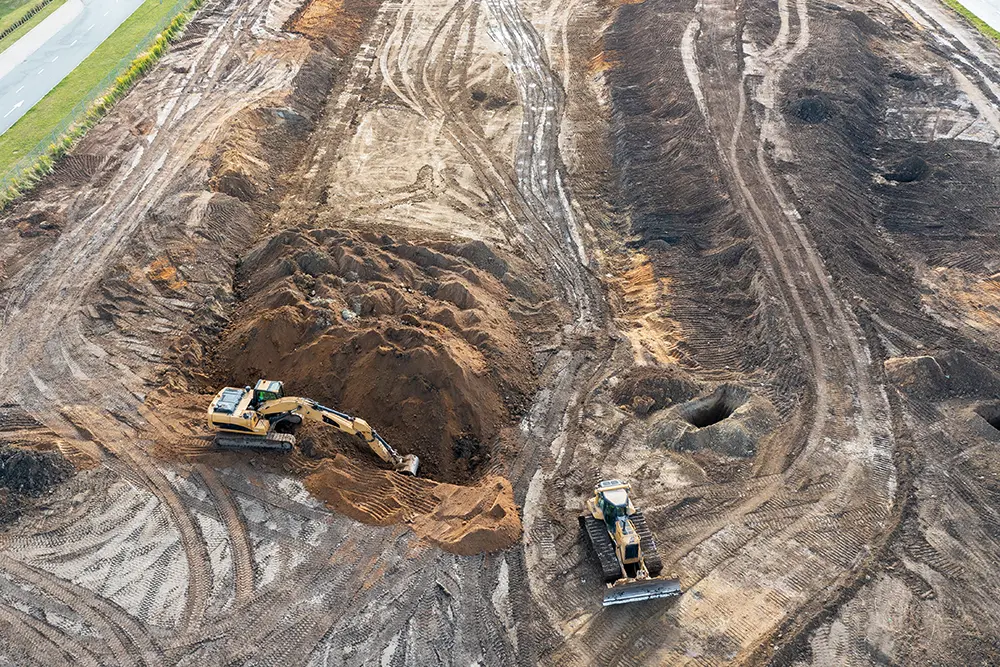
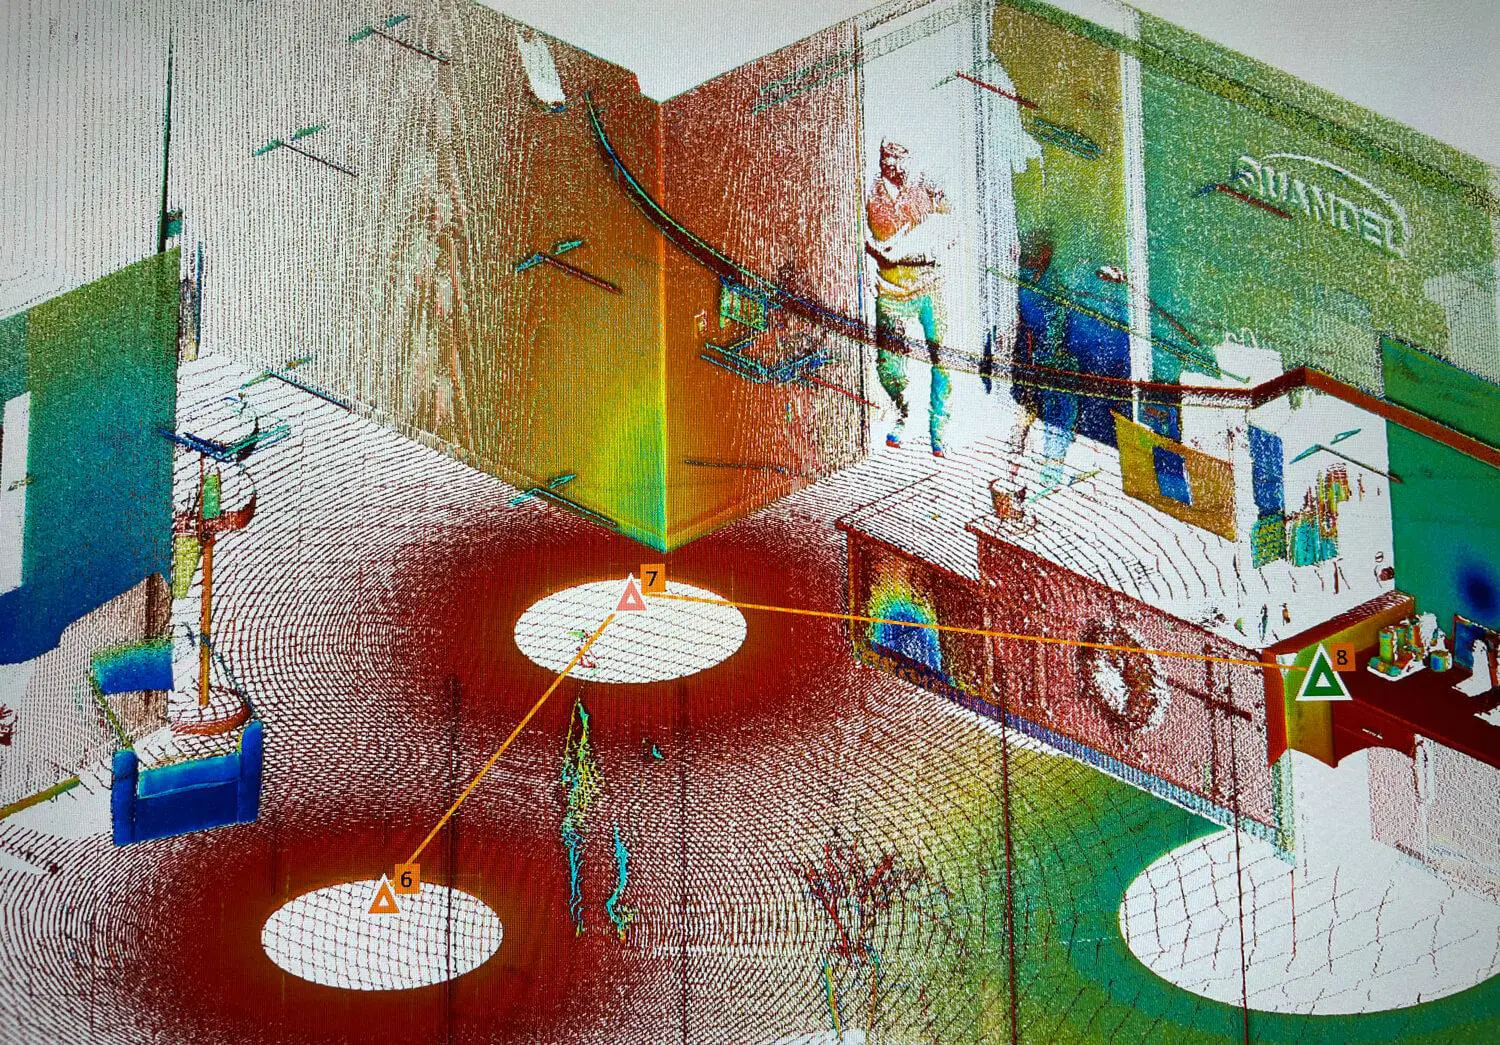
Technology can make that process more effective when plans are limited. Quandel can use 360-degree cameras to document spaces as our team moves through the building and develop a usable understanding of the facility layout. Scanning technology can provide additional spatial information, while drones may be used where appropriate to document areas that are difficult to review from the ground.
We do this to understand the building well enough to evaluate its energy situation. Our goal isn’t to recreate a complete set of architectural construction drawings during the audit. Instead, these tools help us understand how spaces connect, where major equipment is located, and how building conditions may be affecting energy performance. That allows an energy audit with missing documentation to still provide meaningful information about where energy is being used and where opportunities may exist.
How Do Facilities Benefit From An Energy Audit With Missing Documentation?
The value of an energy audit comes from developing a clearer picture of how the facility is performing today. Complete records can give the assessment team more information from the beginning, but many facilities simply do not have everything available. Quandel can meet facility teams wherever they are in that process and determine what additional information is needed to move the assessment forward.
This is especially useful for older buildings that have changed over time. In each case, missing building documentation for an energy audit can be addressed through field investigation so the facility can still gain useful insight into current energy consumption and possible areas for improvement. Having more accurate information available can make early estimates more precise and reduce the amount of information that needs to be recreated. However, facilities should not put off an audit simply because their records are incomplete.
Contact Quandel Energy Solutions About An Energy Audit Without Floor Plans
Every existing building comes with a different history, and the amount of documentation available will vary from one facility to another. Quandel Energy Solutions can review what your team already has, identify the information that still needs to be gathered, and develop the understanding necessary to evaluate your facility’s energy performance.
From an initial energy audit through deeper energy consulting, utility reduction services, and performance contracting, Quandel can help your team understand where your facility stands and determine the most valuable path forward. If missing plans or outdated documentation have kept your team from taking the next step, contact Quandel Energy Solutions to discuss an energy audit without floor plans and learn how we can help fill in the gaps.